• もみのき保育園

    もみのき保育園
    もみのき保育園【設計・施工】

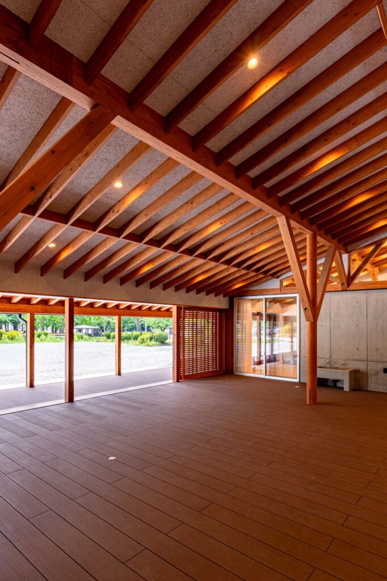
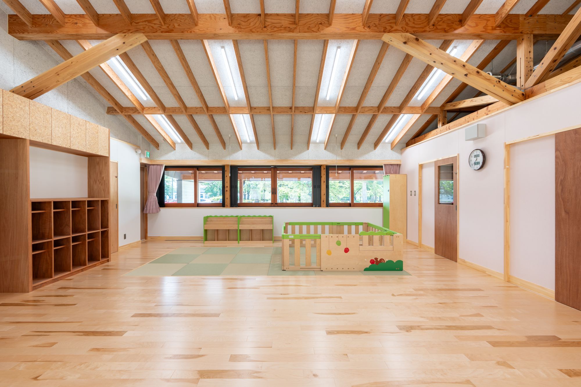
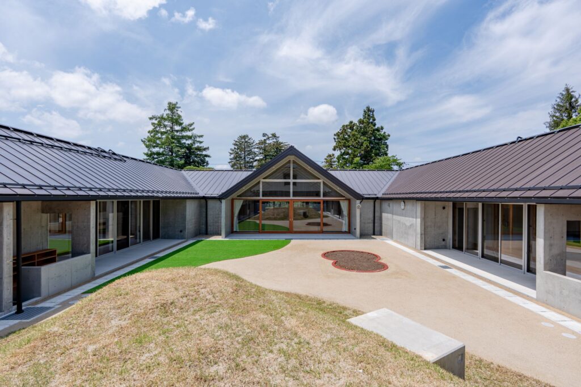
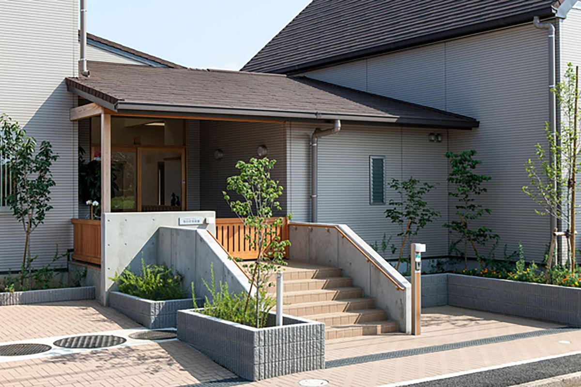
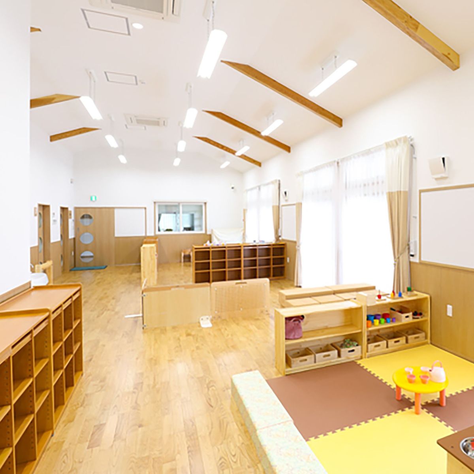
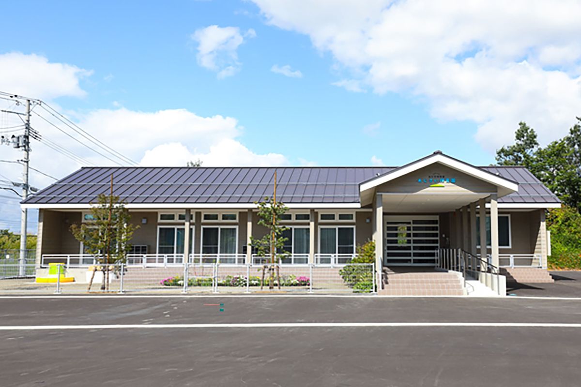
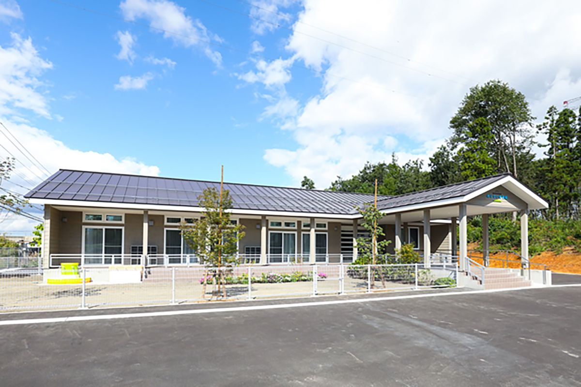
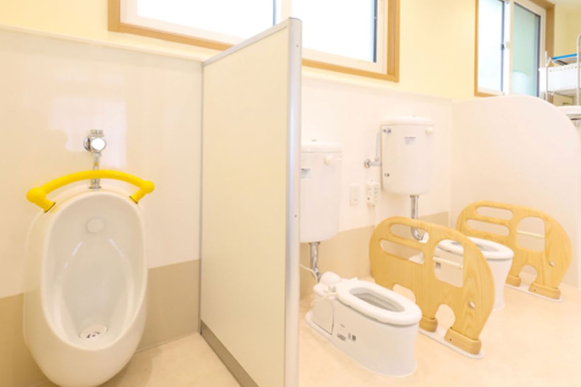
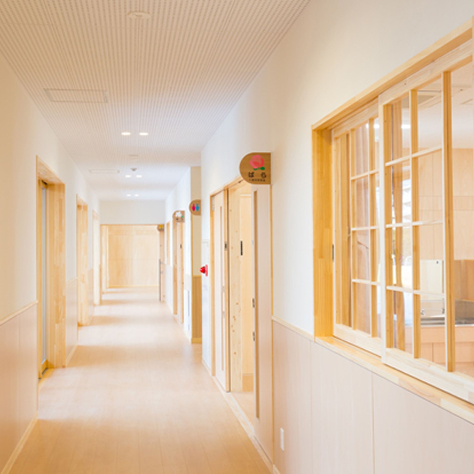
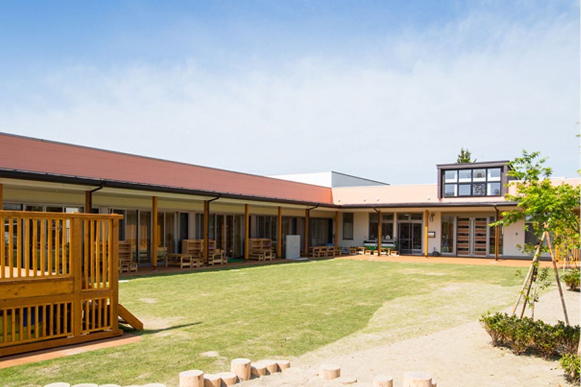
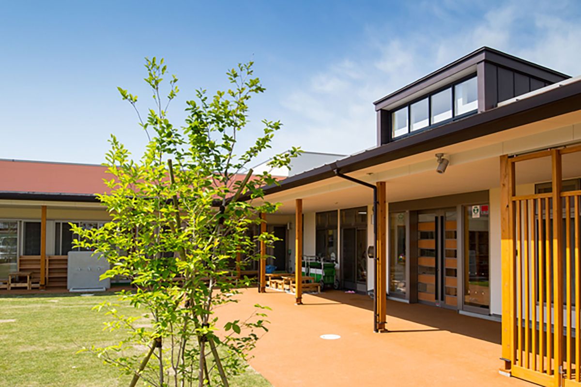
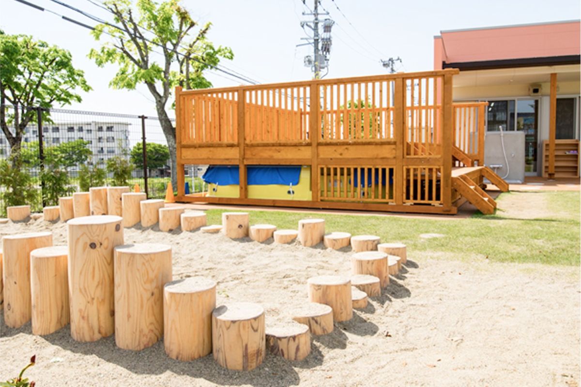
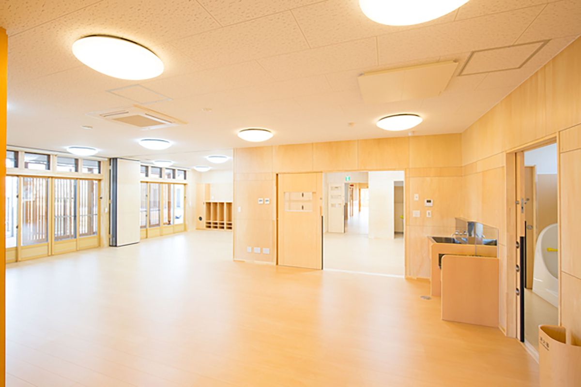
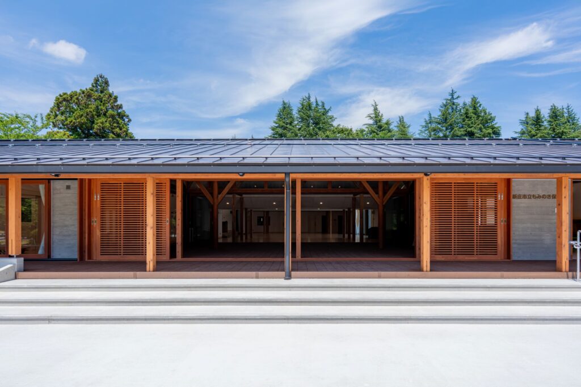
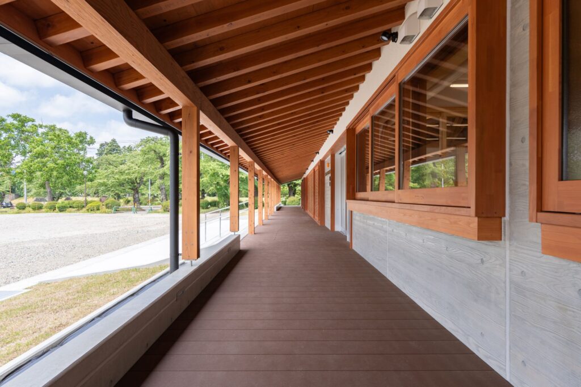
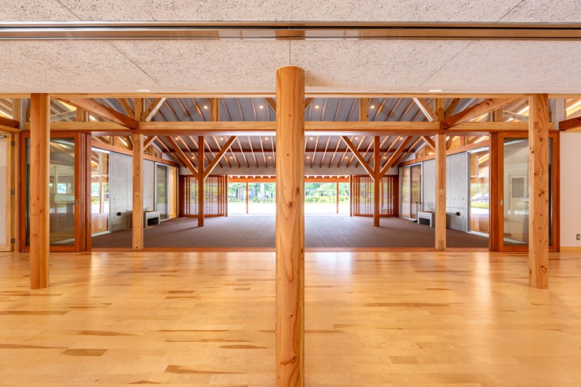
    新庄城址・最上公園のそばに立つ、新庄市立もみのき保育園。豪雪地でも子どもが思いきり遊べるよう、遊戯室を建物の中心に置き、公園へ直接飛び出せる動線を計画しました。屋根は低く抑えた木造で、内装には新庄近郊産の木材を使用。ヤマムラでは設計と施工(木工事)を担当しています。

    Mominoki Nursery School stands beside Shinjo Castle Ruins and Mogami Park. To let children play freely even through heavy snow, the main playroom sits at the building’s core, opening directly onto the park. The low-profile wooden structure uses timber sourced near Shinjo, with Yamamura responsible for the carpentry and wood-frame construction.
    建築概要
    敷地:山形県新庄市/設計:ヤマムラ/施工:沼田建設(木工事:ヤマムラ)/竣工年:2026年

  • 梨の花保育園

    梨の花保育園
    梨の花保育園【施工】

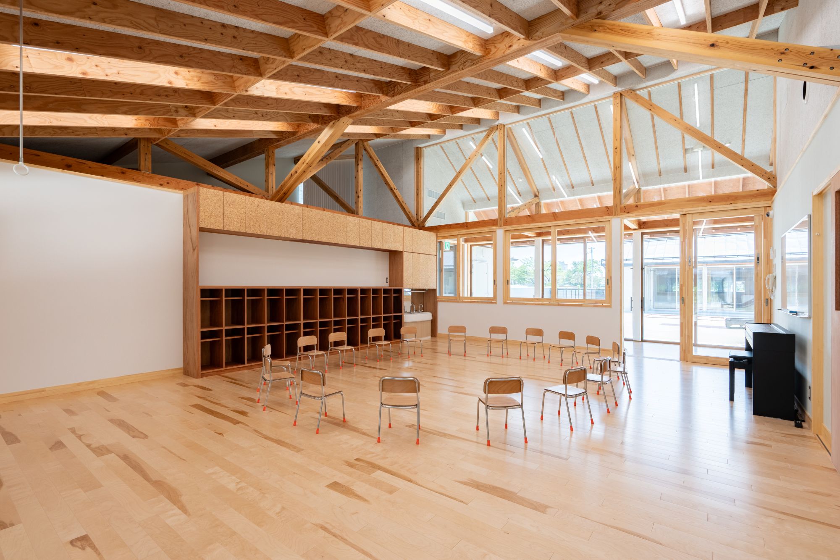
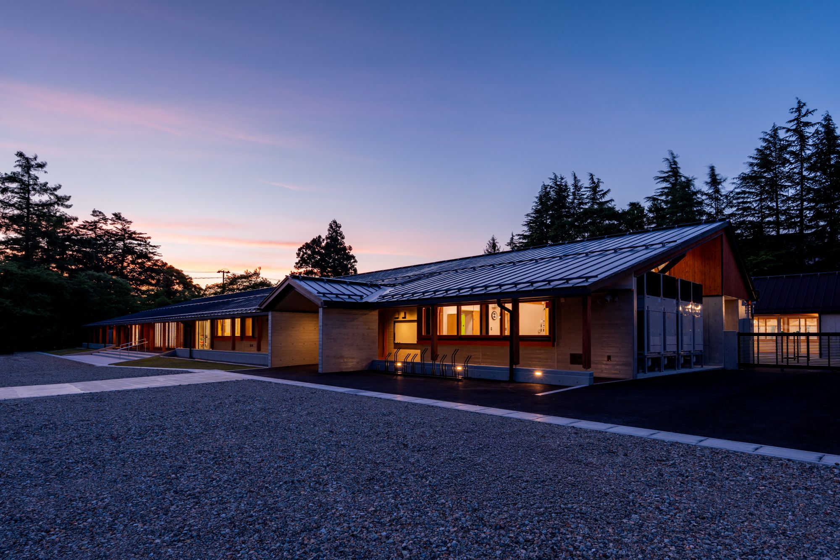
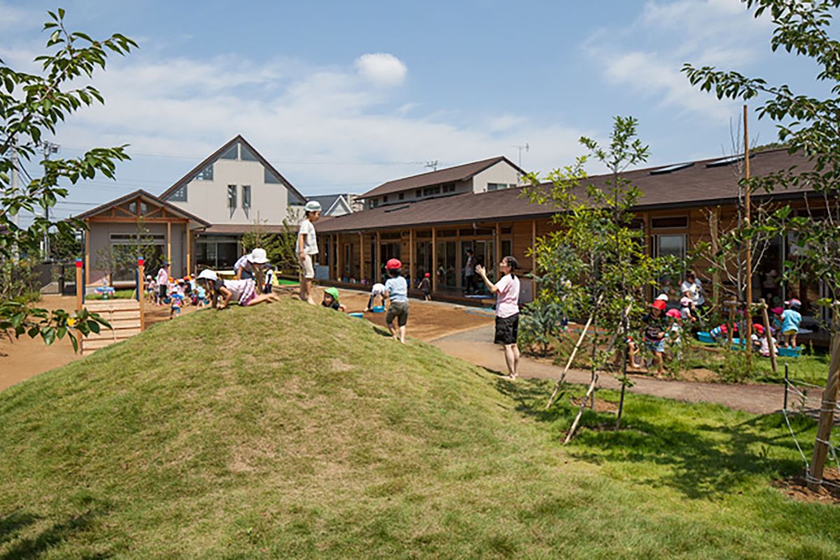
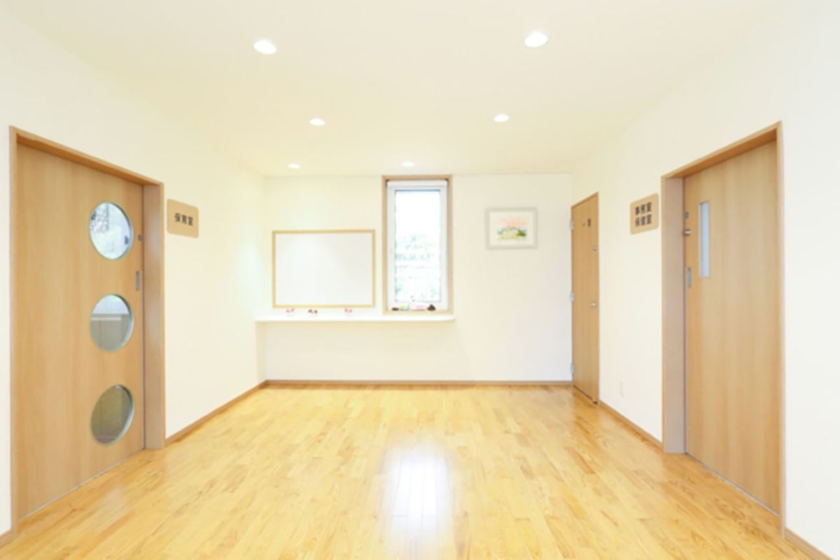
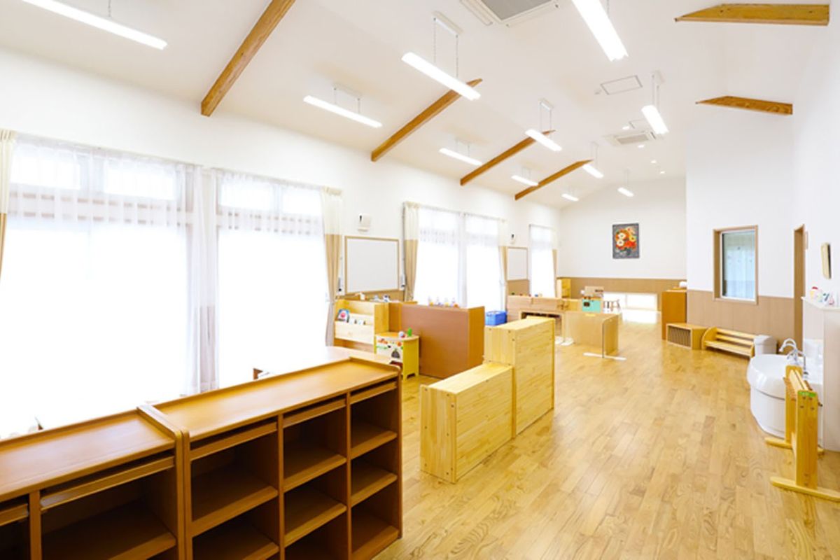
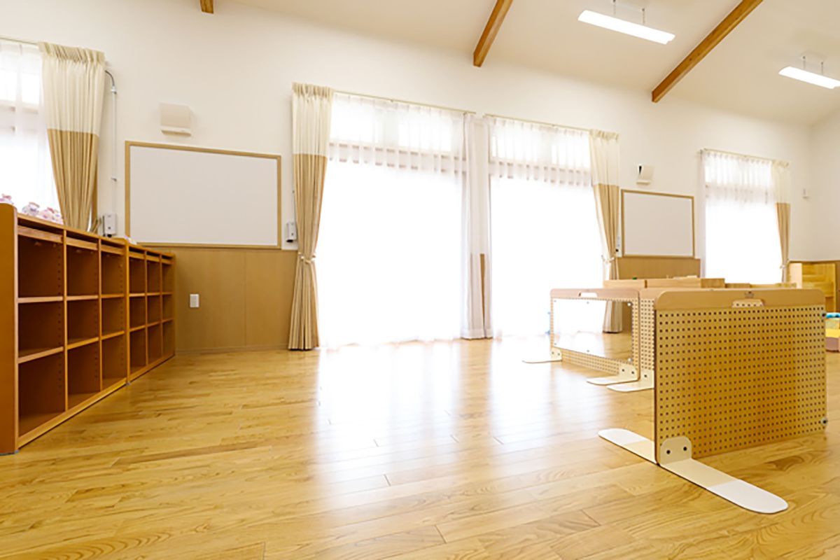
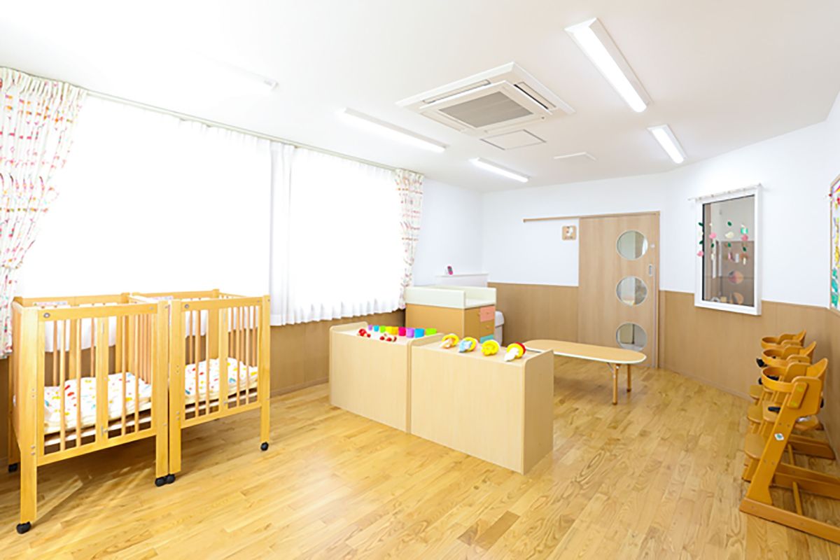
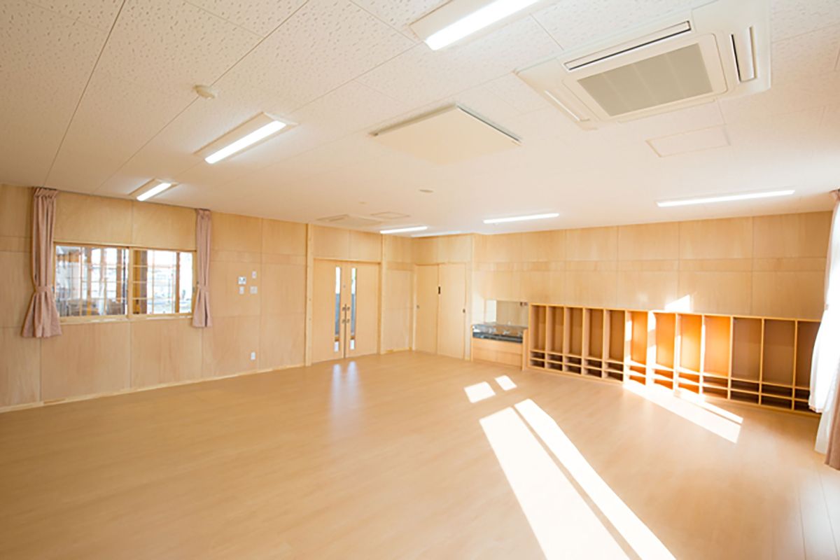
    子どもたちの健やかな心と体の成長を育む、木の温もりあふれる保育園です。優しい木目調の園舎は、子どもたちの五感を刺激し、穏やかな心を育てます。在来工法を活かした伸びやかな空間設計で、子どもたちが安心してのびのびと過ごせる環境を実現。地域社会に見守られながら、未来へ続く子どもたちの笑顔を育む学び舎です。

    This is a nursery school full of the warmth of wood, designed to nurture the healthy growth of children’s minds and bodies. The gentle, wood-grain building stimulates the children’s five senses and fosters a calm and gentle spirit. Utilizing conventional Japanese construction methods, we have created a spacious and comfortable environment where children can feel safe and spend their days freely. Watched over by the local community, this is a place of learning that cultivates smiles for the future.


    建築概要
    敷地:千葉県松戸市/構造:木造在来工法/用途:保育園
    設計:小川建築工房
    施工:ヤマムラ

  • ふくだのやまあじさい保育園

    ふくだのやまあじさい保育園
    ふくだのやまあじさい保育園【施工】

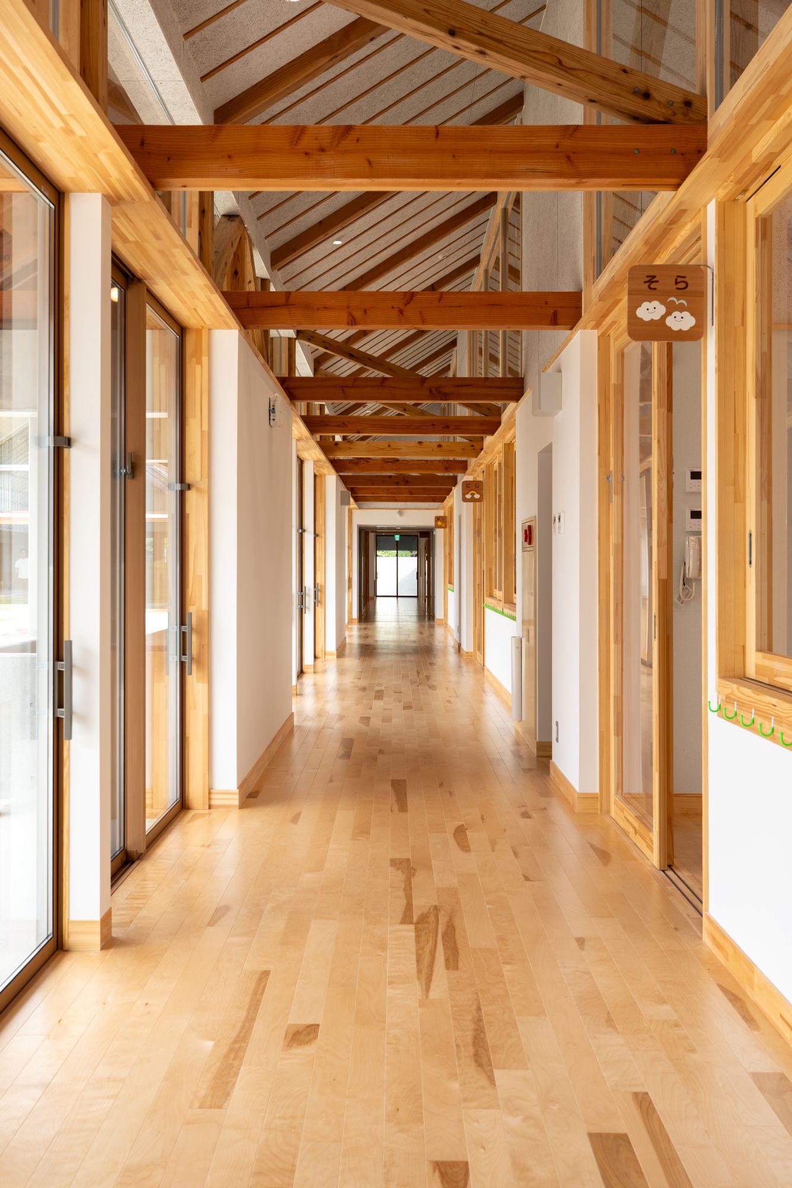
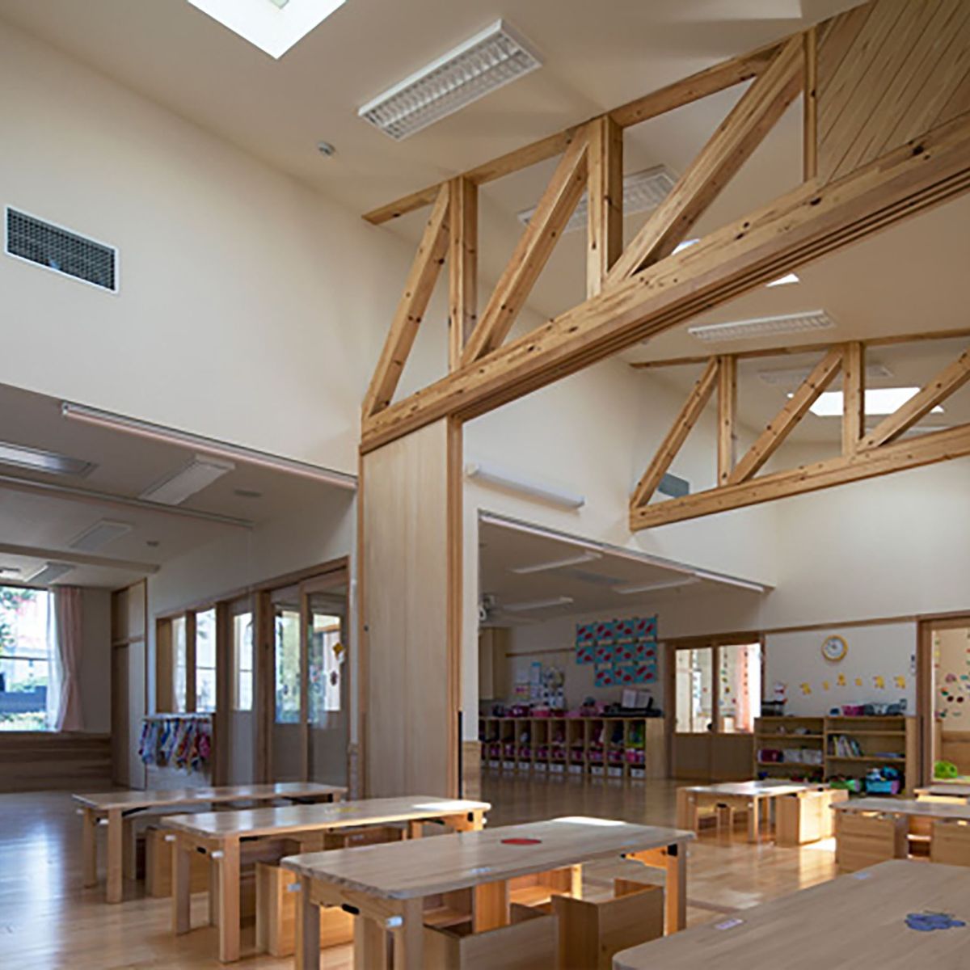
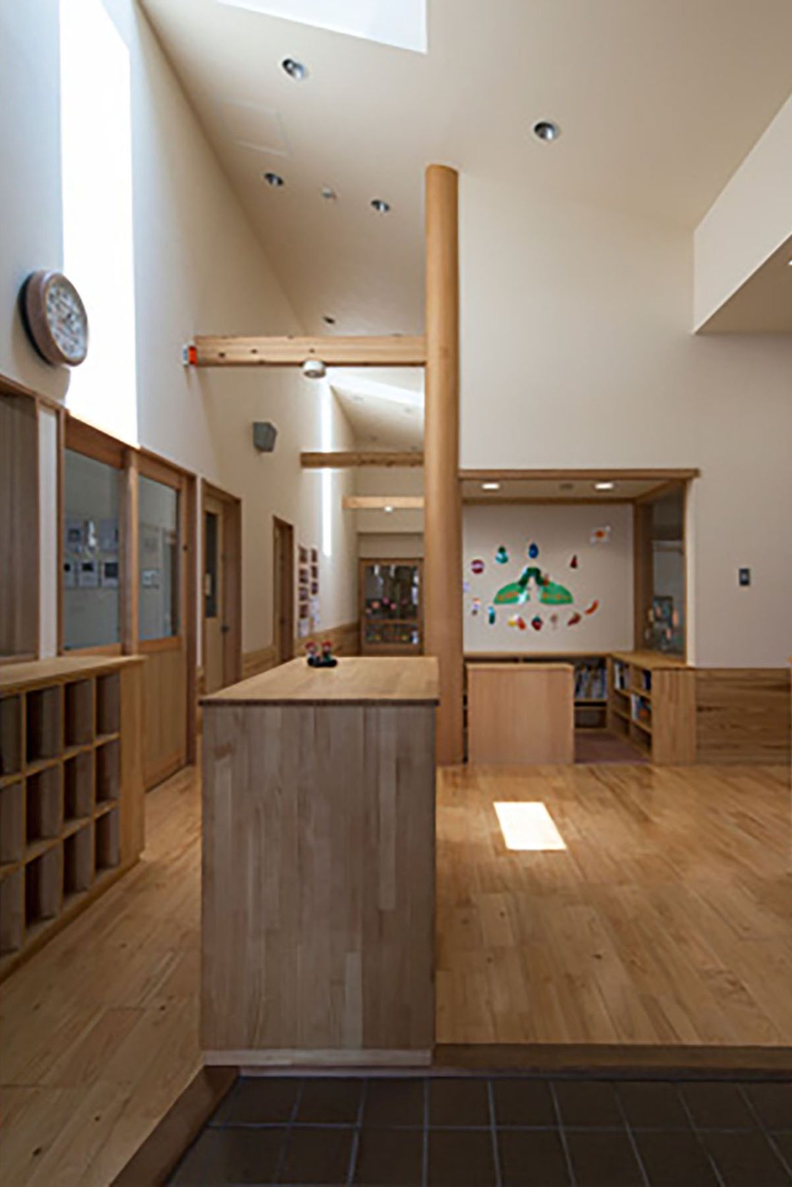
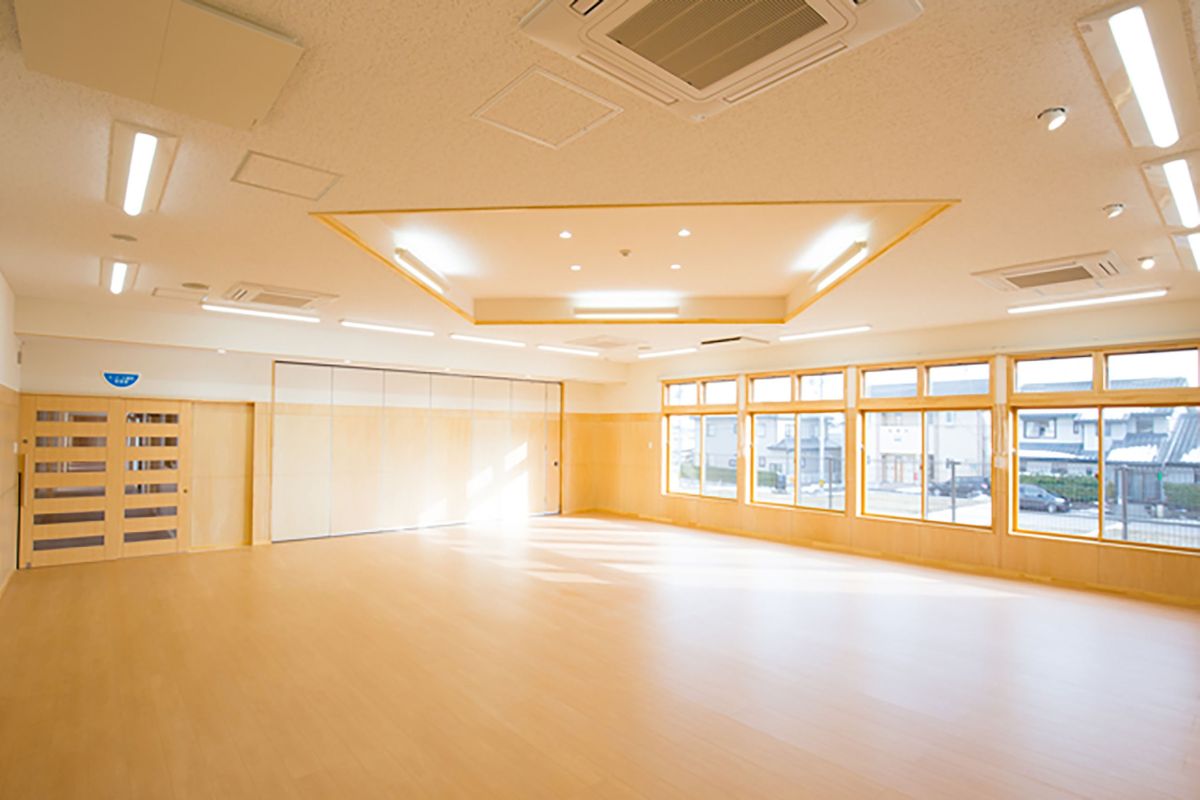
    子どもたちの冒険心をくすぐる、明るく楽しい保育園が新庄市に誕生しました。木造2×4工法による効率的かつ頑丈な構造で、子どもたちが安心して過ごせる安全な空間を実現。内装にも木材を多用し、家庭のような温かい雰囲気の中で、一人ひとりの「らしさ」を大切に育みます。地域に根ざし、子どもたちの無限の可能性を伸ばす学びの場です。

    A bright and cheerful nursery school that sparks children’s spirit of adventure has been established in Shinjo City. The efficient and sturdy 2×4 wood frame construction creates a safe and secure space for children to spend their days. The interior also features extensive use of wood, fostering a warm, home-like atmosphere that nurtures each child’s individuality. Rooted in the community, this is a place of learning that helps children reach their infinite potential.


    建築概要
    敷地:山形県新庄市/構造:木造2×4(枠組壁)工法/用途:保育園/竣工年:2018年
    事業主:ヤマムラ

  • パリス将監西保育園

    パリス将監西保育園
    社会福祉法人みらいパリス将監西保育園

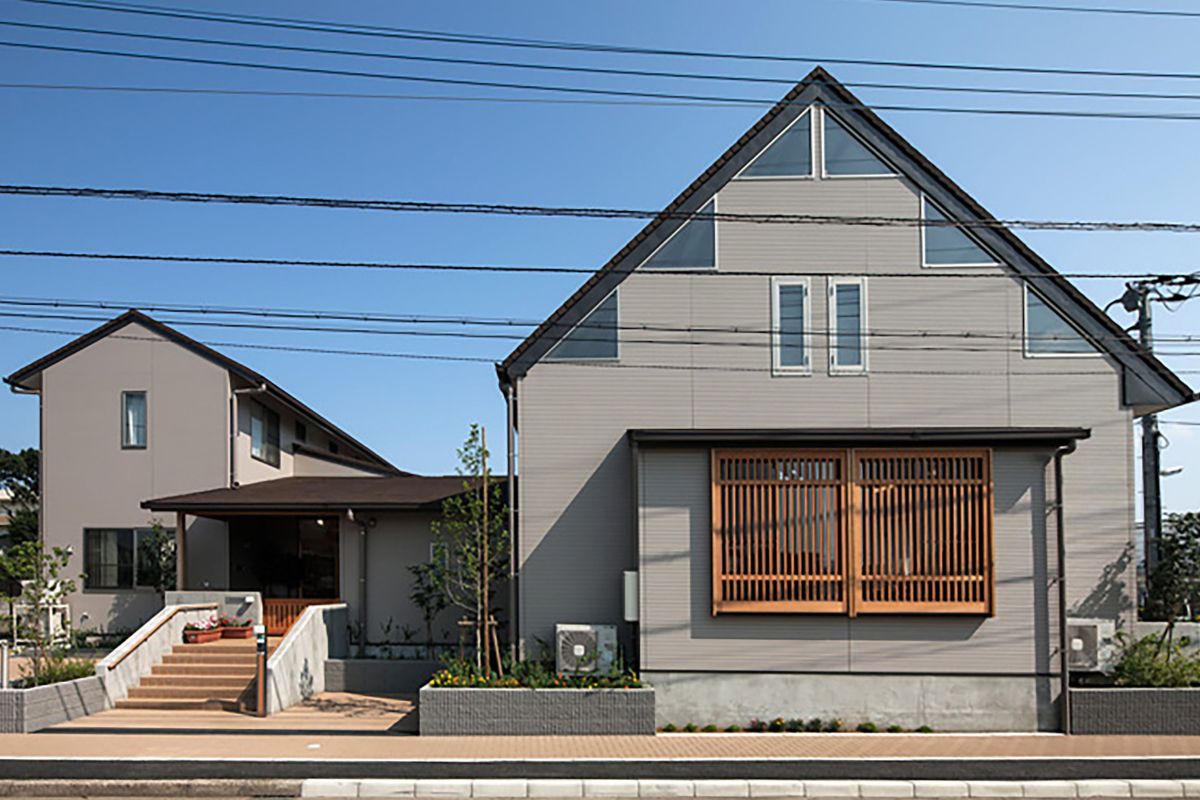
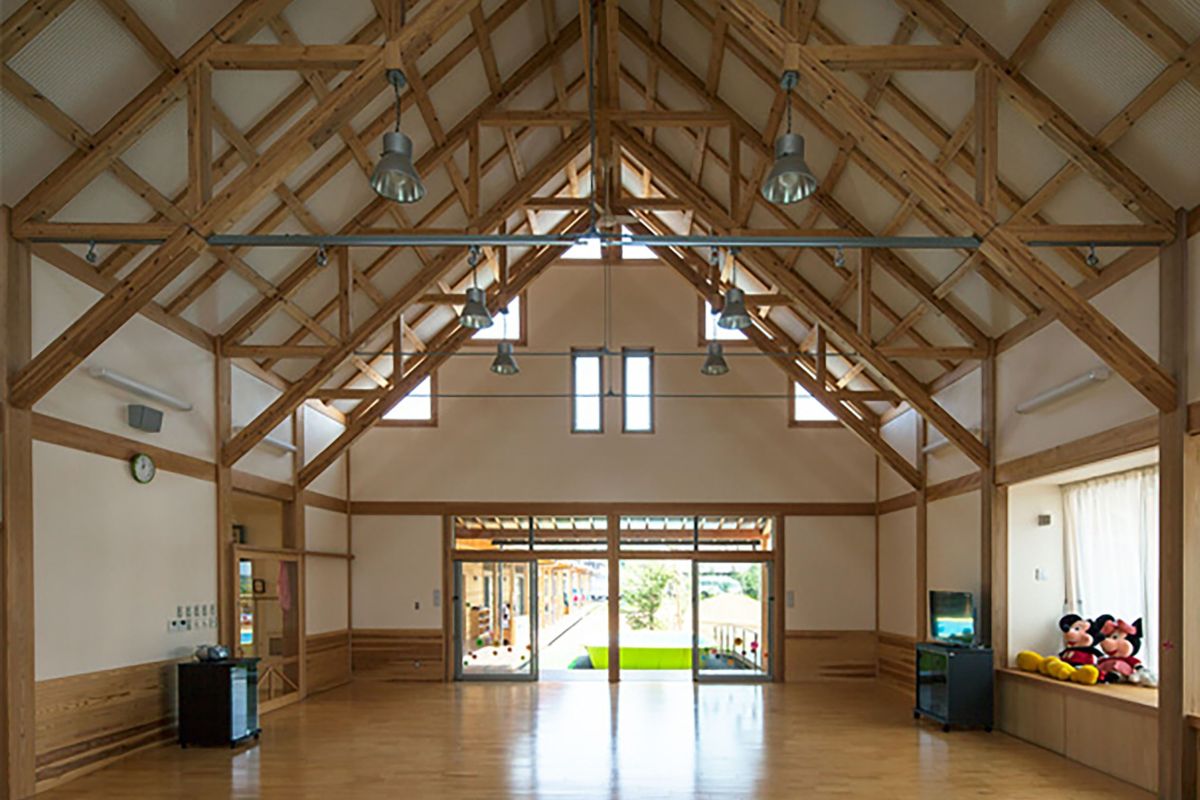
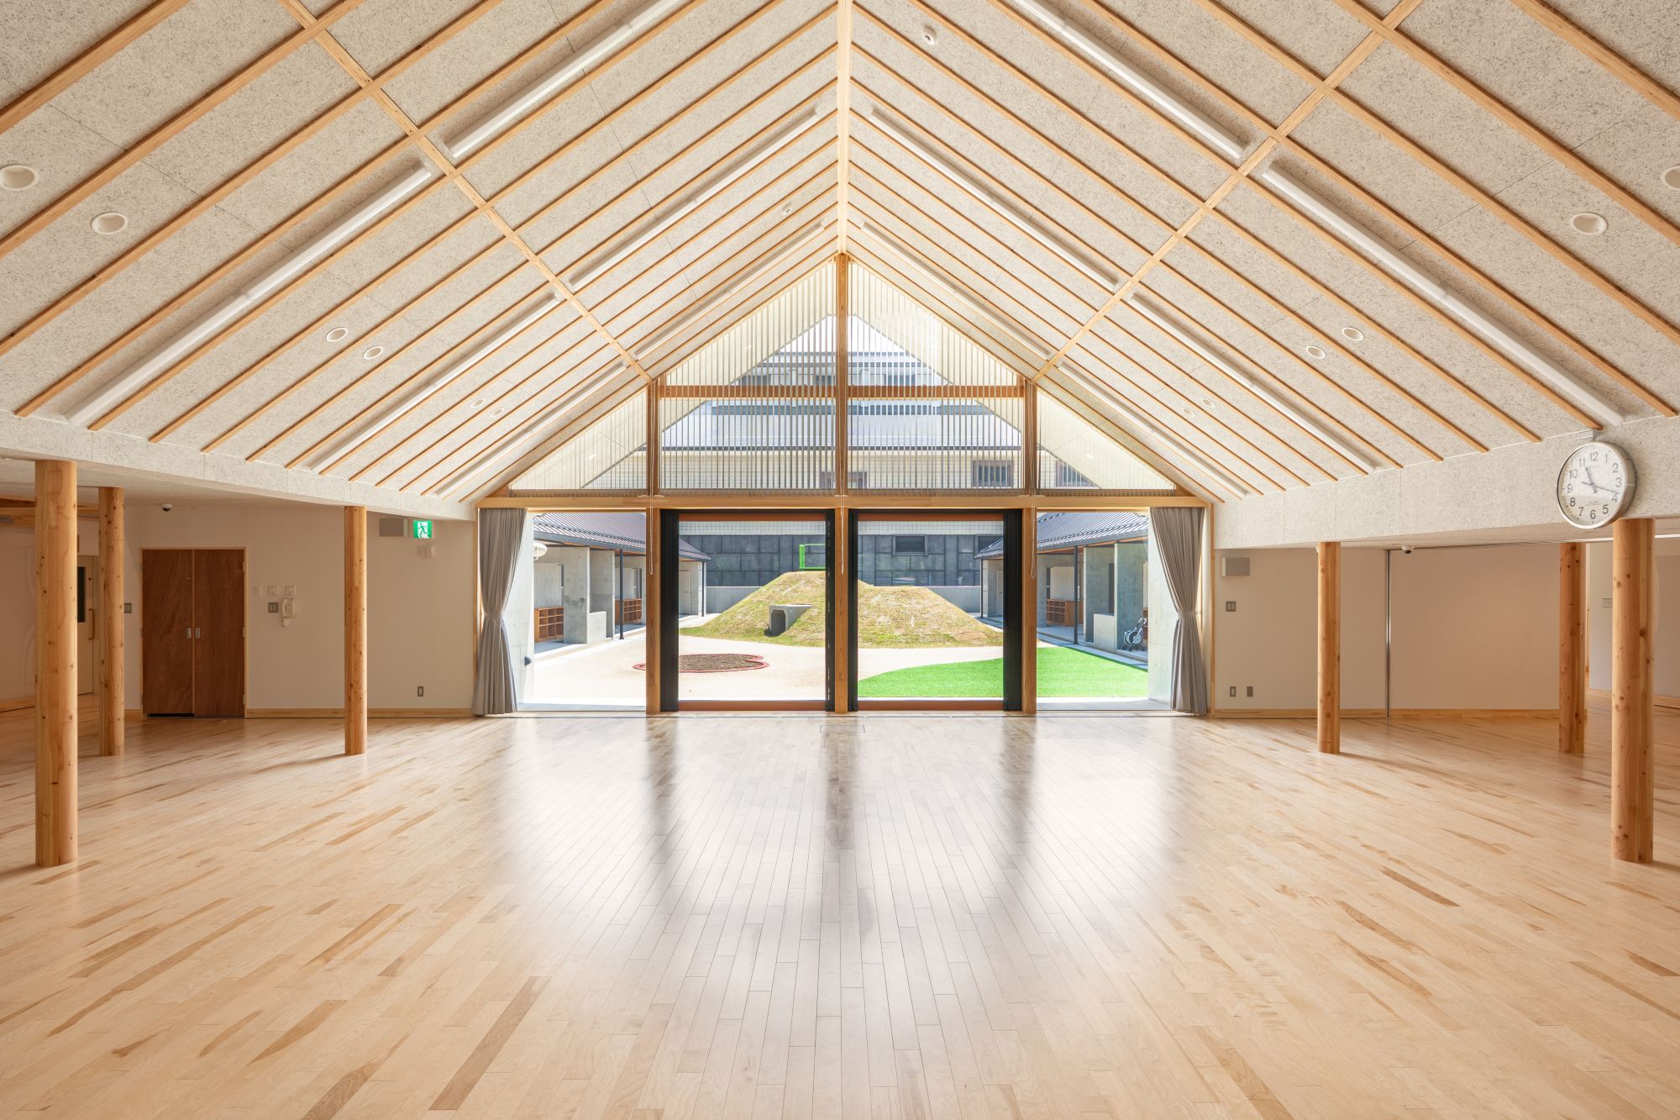
    宮城県仙台市にある保育園の施工を担当。木のぬくもりと自然を感じられる空間の中で、遊びを通して子どもたちの成長を育む保育環境が整う保育園です。

    We were in charge of the construction of a nursery school in Sendai, Miyagi Prefecture. The school provides an environment where children can grow through play, surrounded by the warmth of wood and a close connection to nature.


    建築概要
    敷地:宮城県仙台市/構造:木造軸組工法/用途:保育園
    設計:株式会社秦・伊藤設計
    施工:ヤマムラ